
Describe the home
Start with plot size, storeys, rooms, priorities and a practical budget direction.
See your finished home before you build
Compare realistic design directions, understand indicative cost tiers, choose materials and visualise the work from excavation to handover.
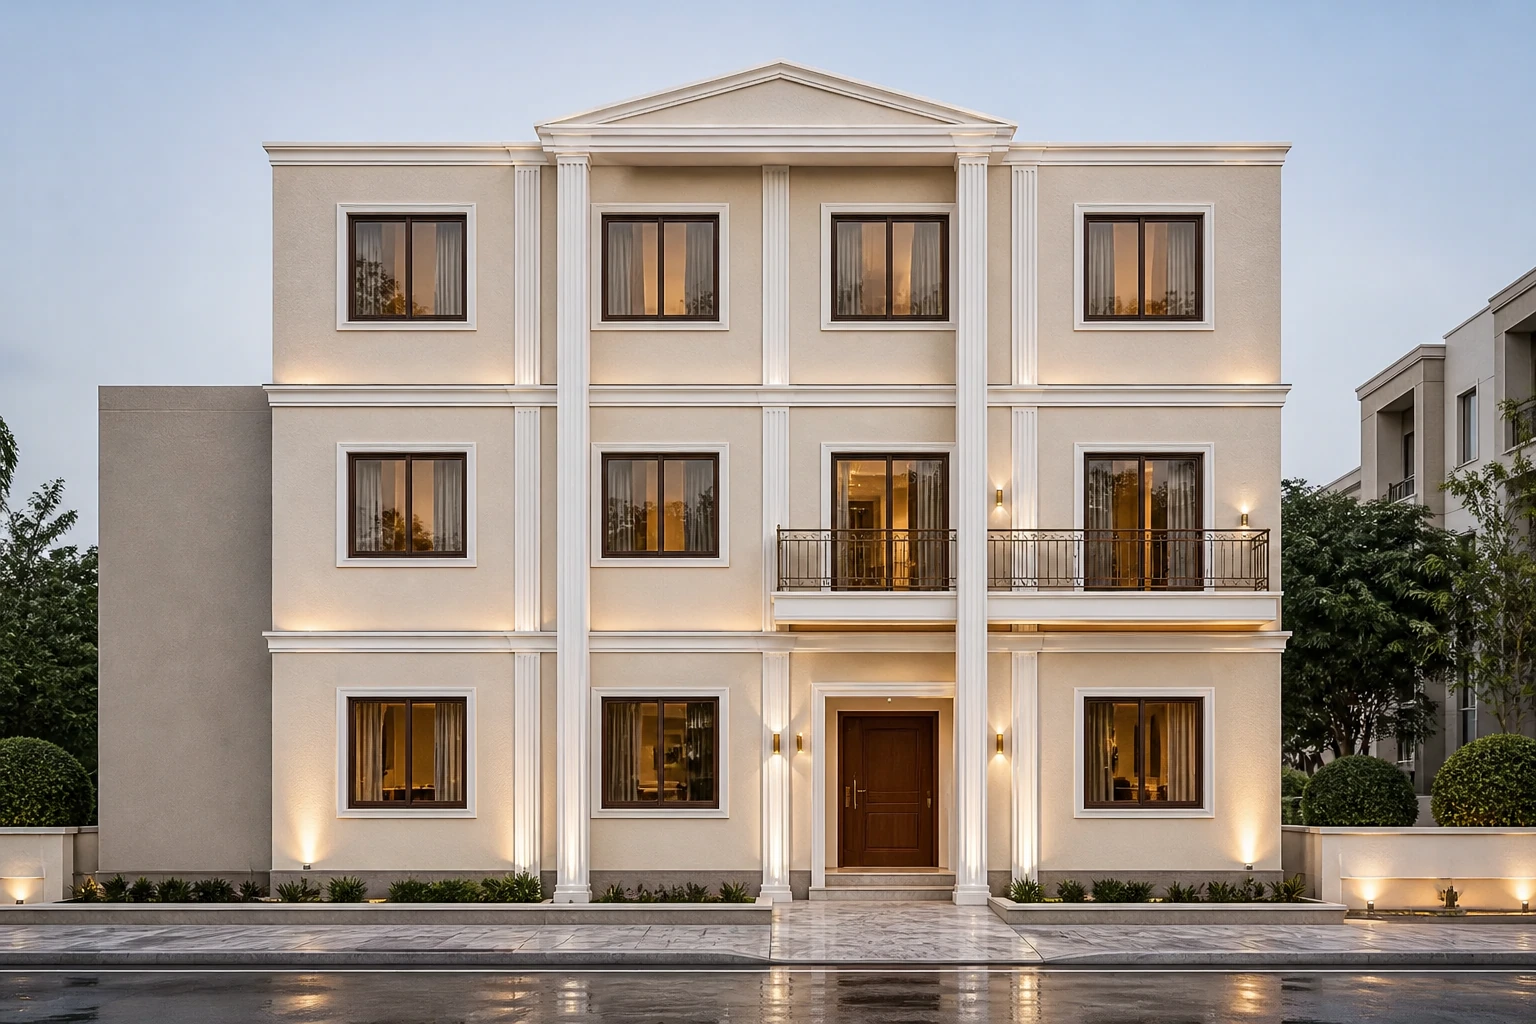
One connected journey
FinishOurHome connects design, indicative costing, materials, professionals and execution instead of treating them as separate problems.
Start with plot size, storeys, rooms, priorities and a practical budget direction.
Review the same home across finish tiers so material and design differences stay legible.
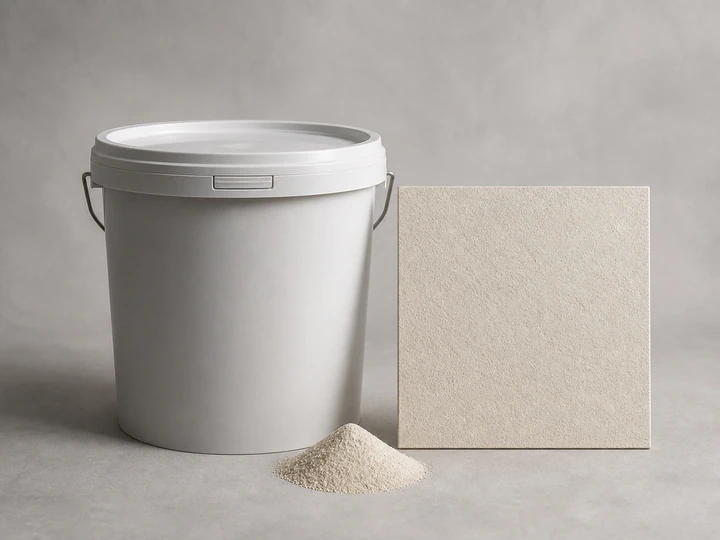
Trace each visual direction to its rate basis, component tier, BOQ category and material list.
Compare professional scopes and follow evidence from early site work through final handover.
Cost-aware design
Rates are illustrative demo assumptions for comparison—not a contractor quotation. Quantity stays fixed while materials, detailing and inclusions progress.
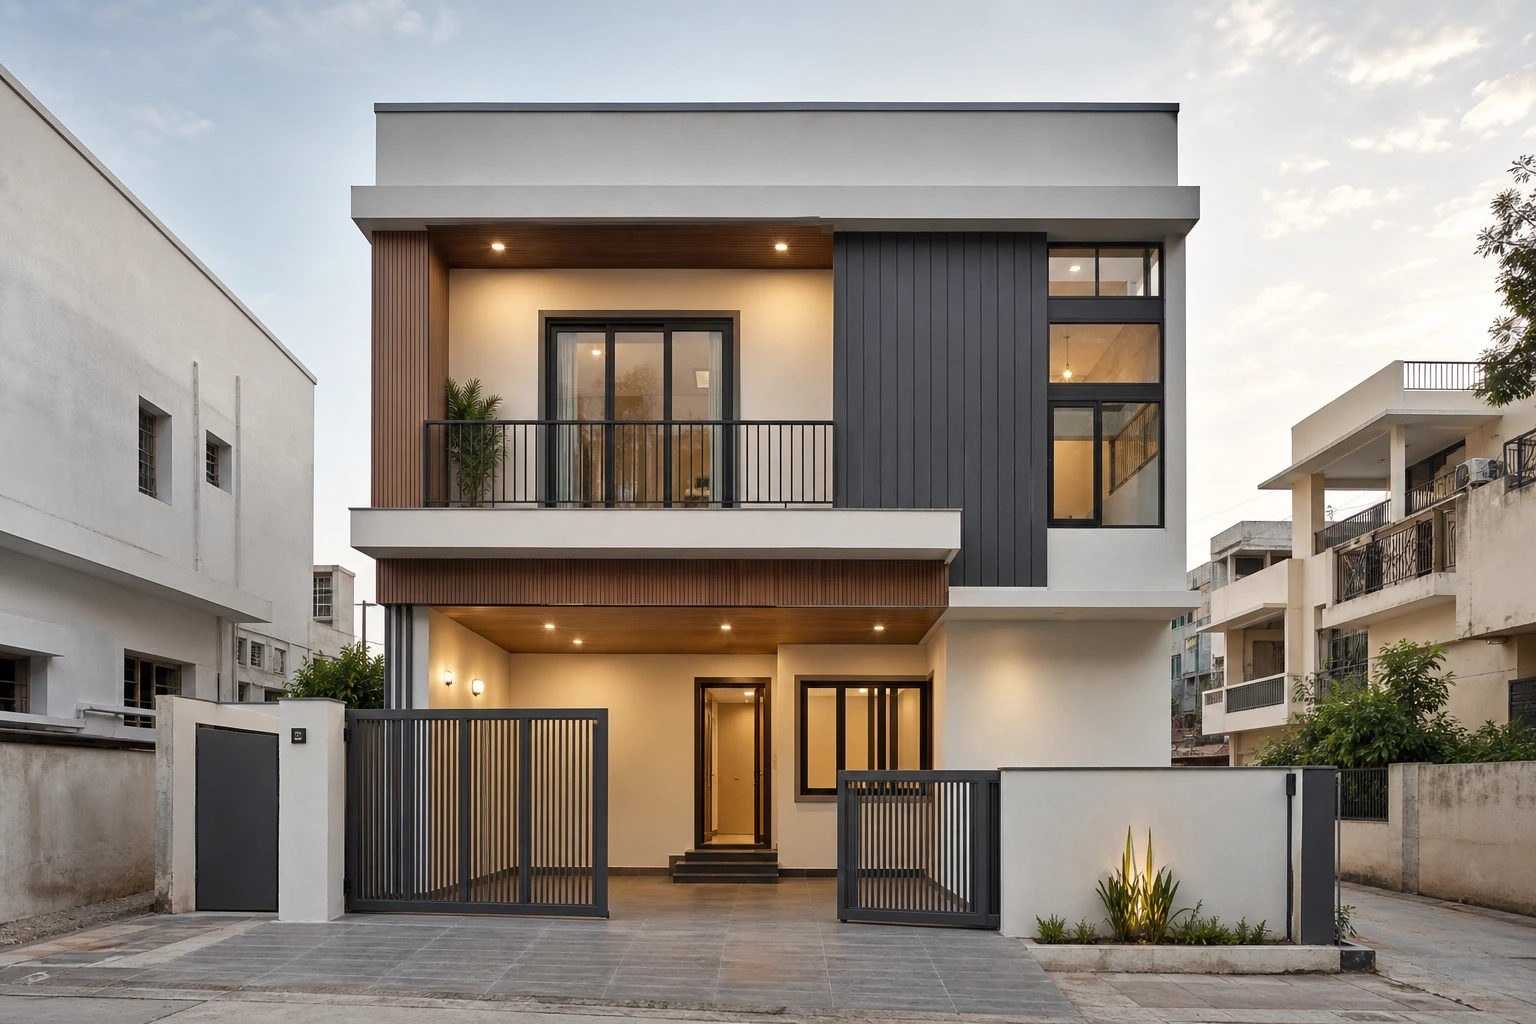
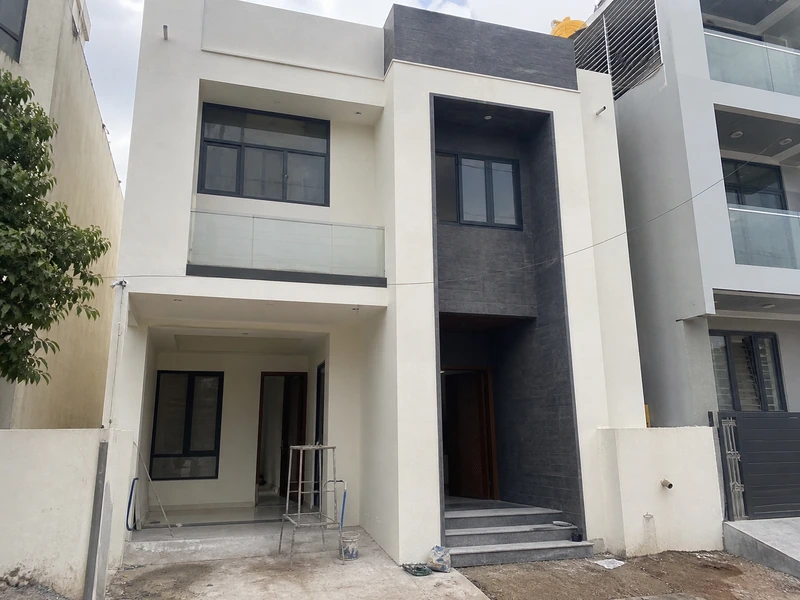
Premium Rich
₹2,680 / sq ft
Natural stone accents, premium glazing, richer landscape treatment and upgraded exterior lighting.
Prepared visual for comparison. Final cost depends on location, specification, measurements and contractor scope.
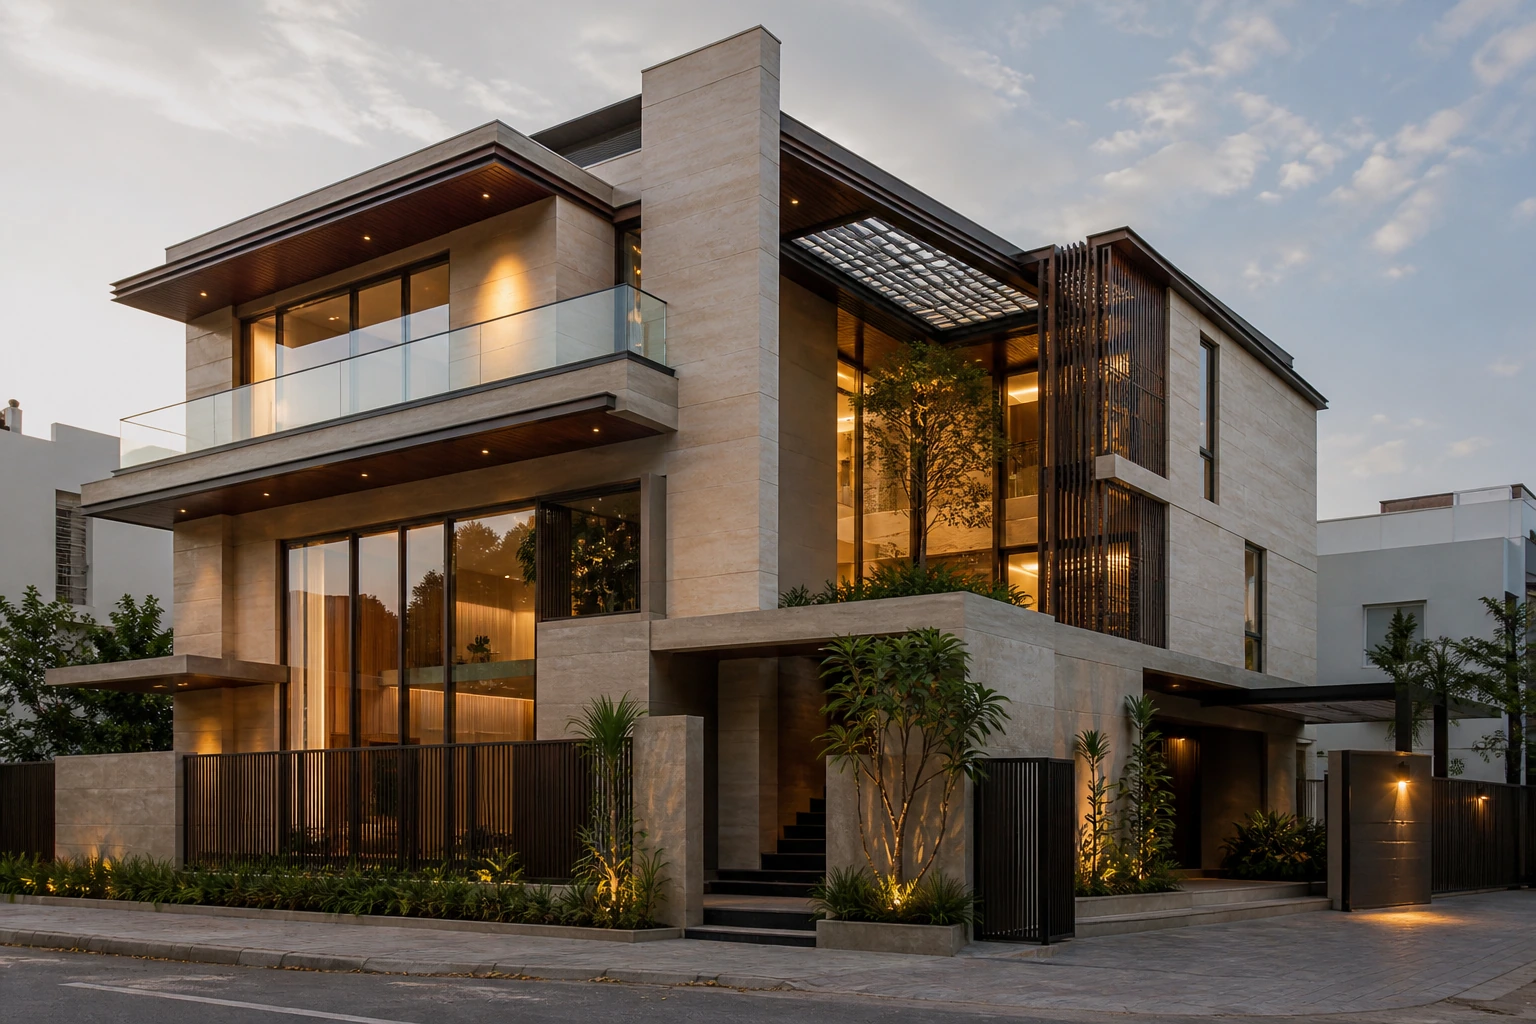
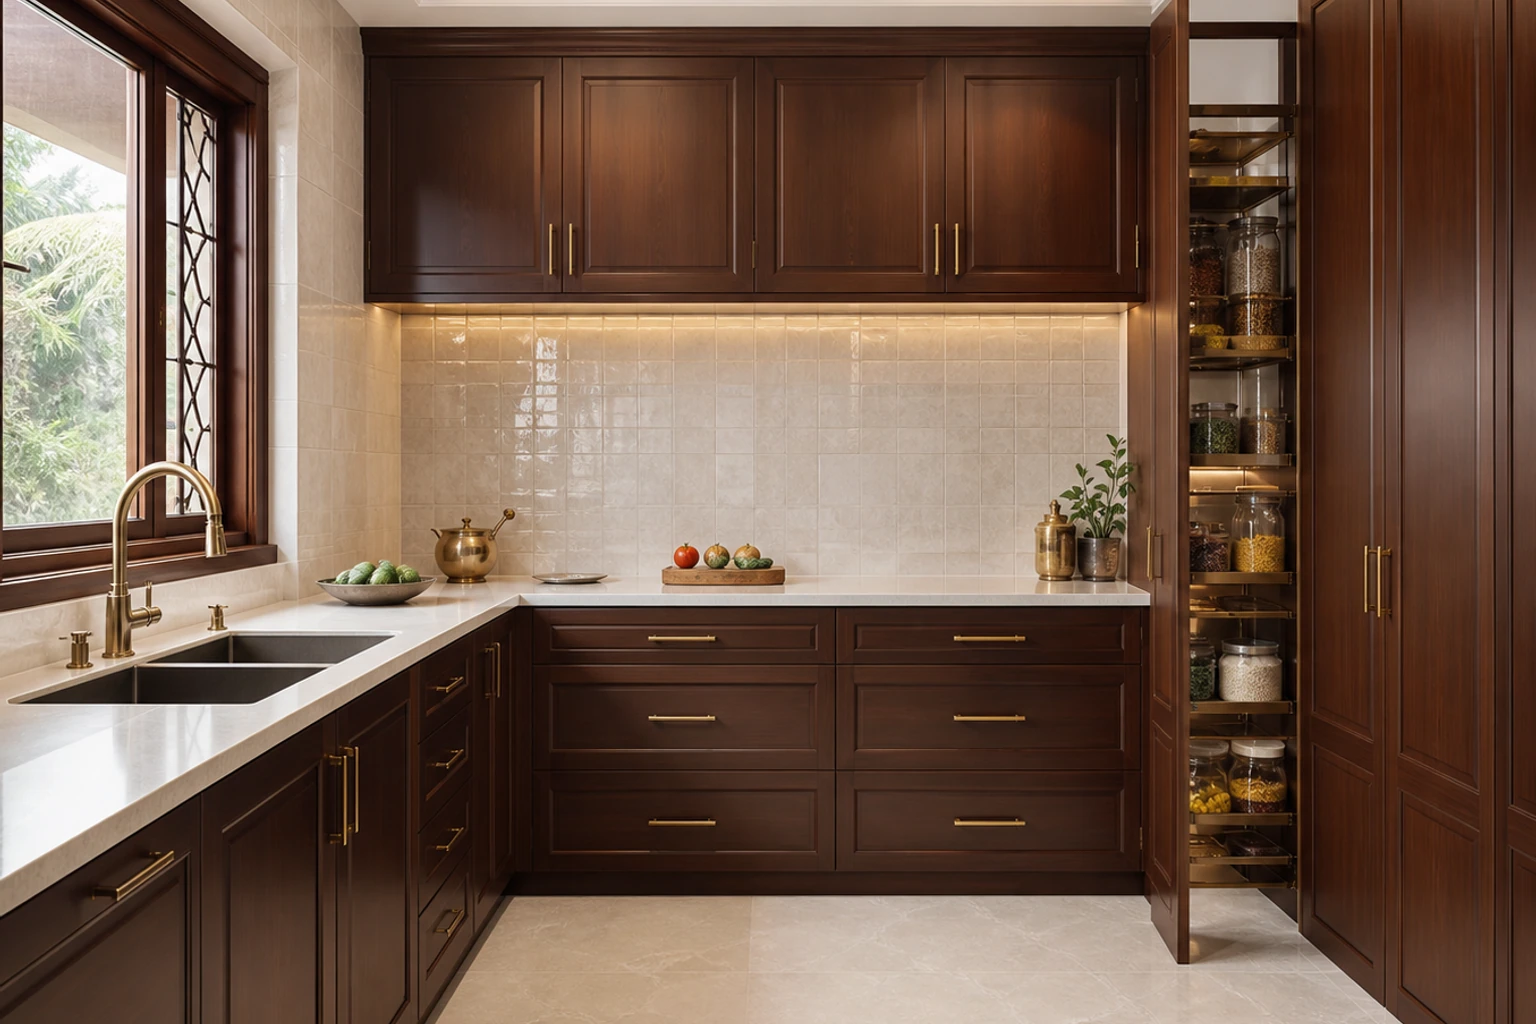
Photorealistic showcase
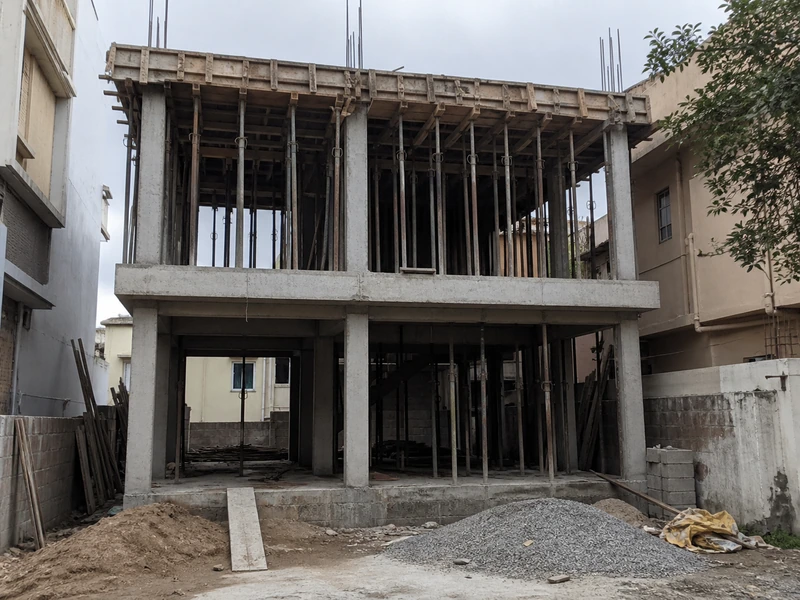
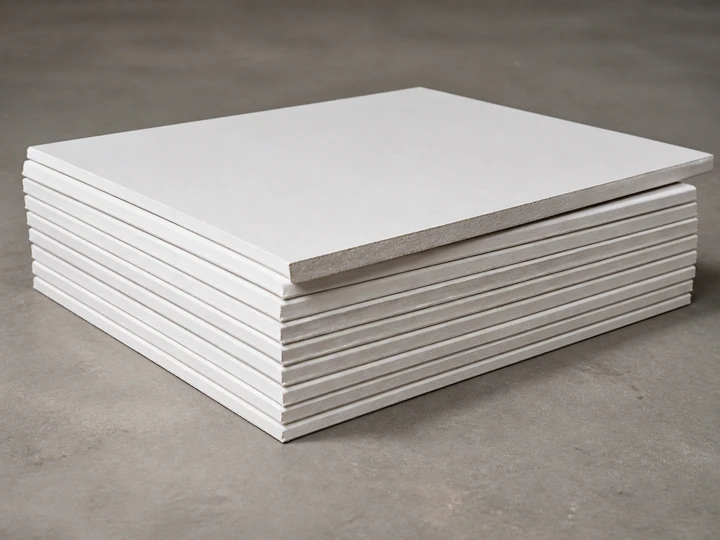
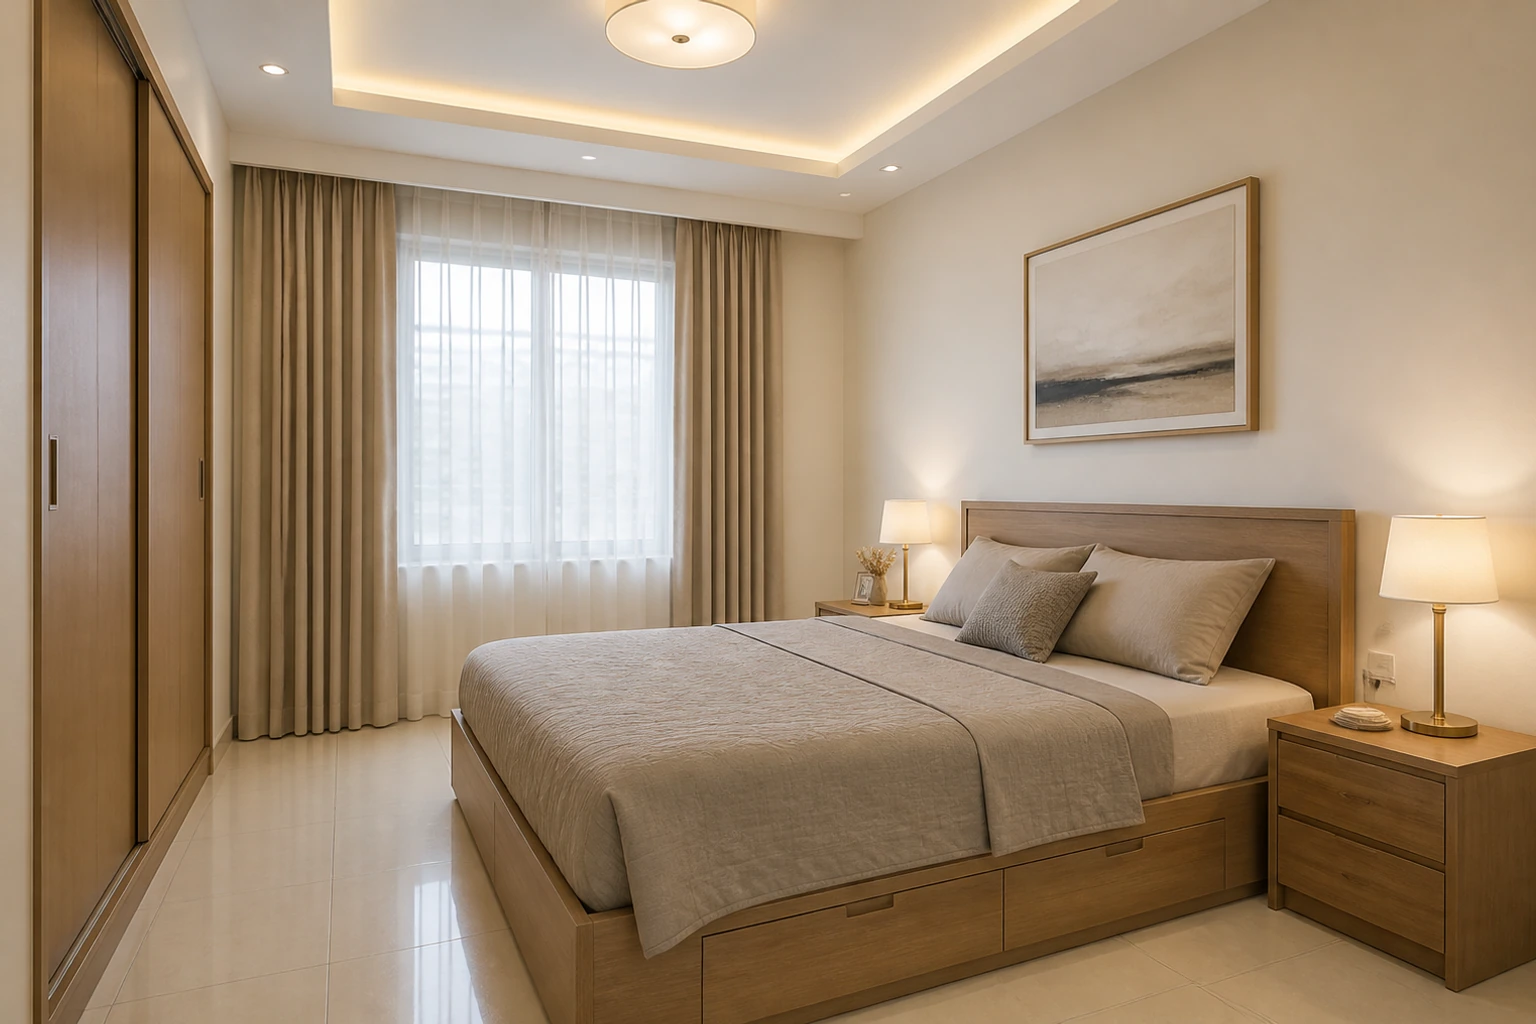
Every image below is an original generated raster prepared for this fictional planning demo. No SVG placeholders remain in the public imagery.

A coordinated team
Compare fictional engineer and contractor profiles by discipline, project fit, delivery scope and budget band before moving into proposals and execution planning.


From site start to handover
Stage-specific evidence helps connect planned work, inspection, approval and the homeowner’s view of progress.
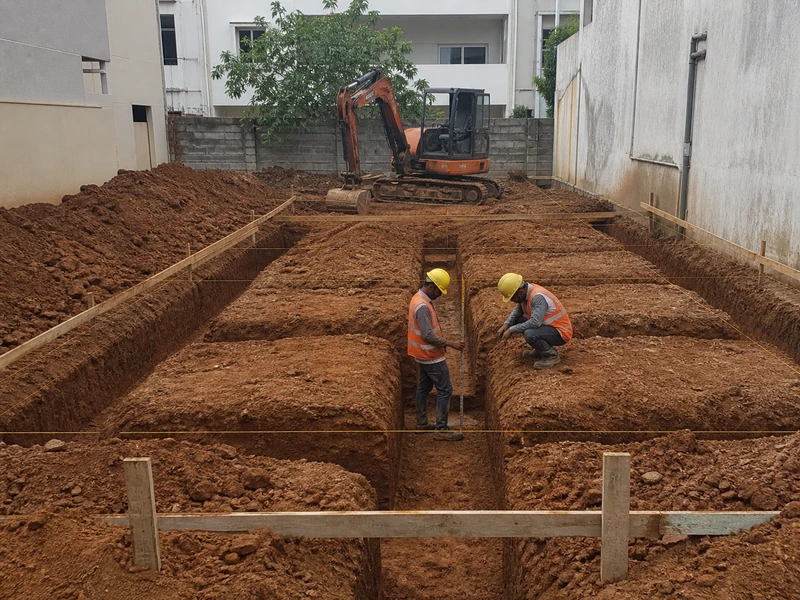 01Excavation
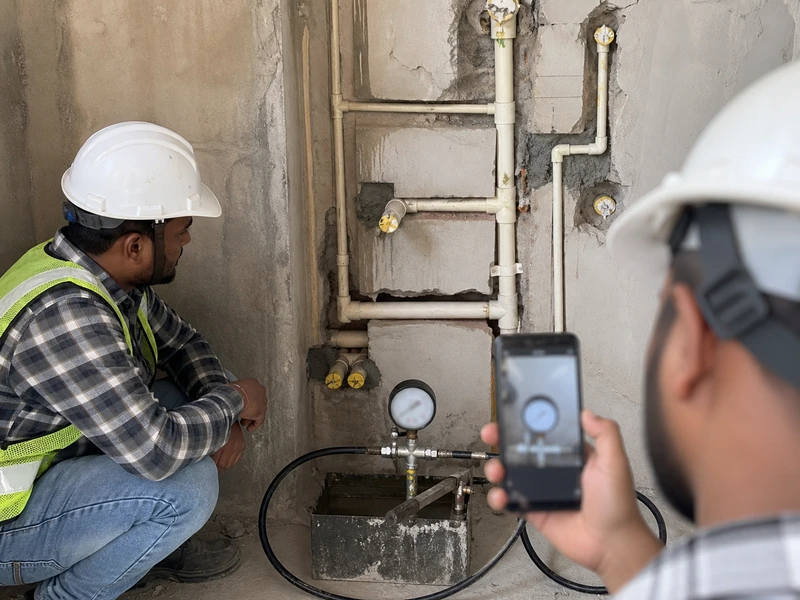 09Services
14Finishes
09Services
14Finishes
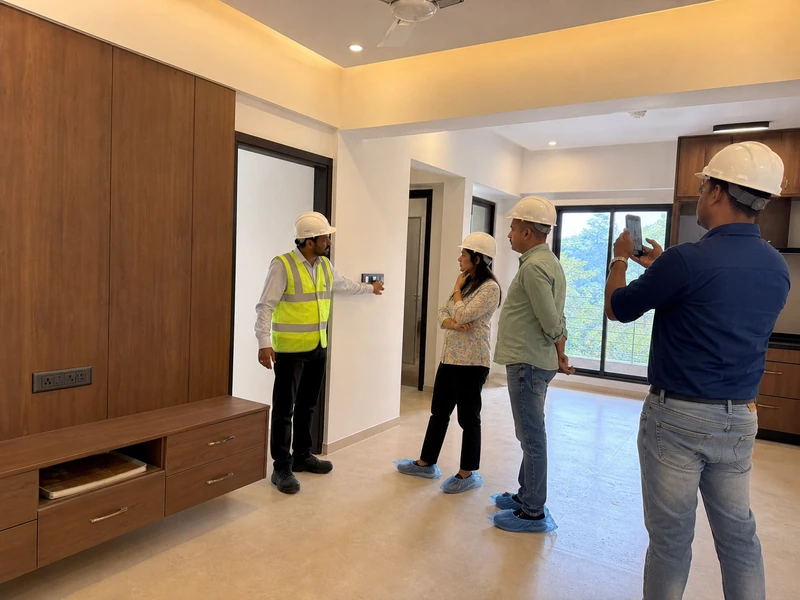 18Handover
What this public edition is
No. They are original AI-generated, photorealistic demo images tied to fictional project records and material tiers.
No. They are illustrative rate assumptions for comparing design and specification tiers. Real pricing requires measurements, location, scope and supplier quotations.
GitHub Pages is a static host. This public edition presents the complete visual story without pretending that server-backed login, uploads, payments or project records run on Pages.
Finish with fewer unknowns